Frequently Asked Questions
Answers for Los Angeles Homeowners
How much does a custom home cost in Los Angeles?
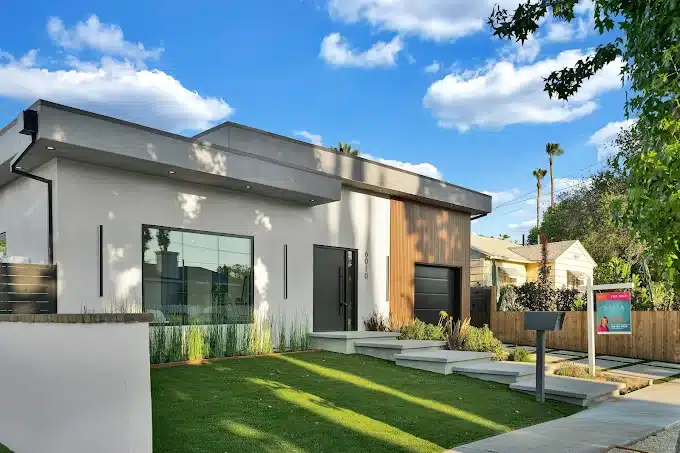
Custom homes in Los Angeles typically start around $400 per square foot and climb well beyond that for luxury and estate-grade builds. Architecture, materials, site work, and smart-home systems all shape the final investment.
How long does it take to build a custom home?
A custom home generally takes 12 to 24 months from initial design through final walkthrough, depending on size and complexity. The design and permitting phase is a significant part of that timeline.
Do you build from my architect plans or provide design?
Both. We work seamlessly with your architect or provide full design-build service in-house, managing architecture, engineering, and construction under one accountable team.
What makes a home custom versus a standard build?
A custom home is designed entirely around you, with bespoke floor plans, one-of-a-kind architecture, rare materials, and custom millwork rather than a stock plan. Every detail is engineered for your lifestyle and lot.
Can you build a custom home on a hillside lot?
Yes. We specialize in complex LA sites, bringing the caisson foundations, retaining structures, and seismic engineering needed to build a lasting estate on challenging terrain.
What happens before construction starts on a custom home?
Before groundbreaking, the project moves through consultation, site review, architecture, engineering, and permit review, which can take a significant part of the calendar. Our
custom home building timeline explains each phase. Your lot, jurisdiction, and design complexity change how long each one takes.
Which building department reviews a custom home?
It depends on where the lot is. In the City of Los Angeles, plans go through LADBS and City Planning. Incorporated cities such as Beverly Hills, Calabasas, Thousand Oaks, and Westlake Village have their own building and planning departments, and hillside or fire-zone lots can add review steps. We confirm the jurisdiction at the start.
Can you build a custom home after tearing down my existing house?
Yes, teardown and rebuild projects are possible. The plan covers demolition, required approvals, site conditions, and the new design, and local rules on size and height can limit what you can build. A feasibility review of the lot comes first, before drawings are finalized.
How involved will I be in the design decisions?
As involved as you want to be. You work with our in-house design team or your own architect, review plans and 3D renderings, and choose materials and finishes before construction. We review progress with you as the project moves through each stage, and early decisions help prevent avoidable changes later.
Do new homes have to meet current energy standards?
Yes. New homes must meet the California Energy Code in effect for the permit application, and applications filed on or after January 1, 2026 fall under the 2025 edition. The requirements affect items such as insulation, windows, and heating and cooling choices. Our guide to
Title 24 for remodels explains how the code is structured.