LIC #875933

Custom Home Building in Hidden Hills, CA

Build a Home That Belongs to Hidden Hills

Superior Home Builders serves homeowners and landowners in Hidden Hills, where ground-up construction means working with both the city and the community association. We design and build custom homes, and we handle the approvals that come with a gated, equestrian community.

From first sketches to final walkthrough, one team coordinates the architecture, engineering, permitting, and construction. Plan Your Custom Home

A City With Its Own Rules

Hidden Hills incorporated in 1961, after residents voted to avoid annexation by Los Angeles. The city describes the original development as laid out with full-acre lots, and the Community Association describes a gated community with miles of bridle trails, arenas, white three-rail fencing and three gatehouses.

That character is the point of building here, and it is also why a Hidden Hills project does not look like a typical Los Angeles one. The community association states that its design standards favor an open feeling, a country atmosphere, deep setbacks, and wide side yards. Plans that ignore those cues tend to stall.

What Can You Build or Remodel in Hidden Hills?

Custom Home Building

Ground-up construction here starts with the lot and the approvals. We design around setbacks, access, equestrian features where relevant, and the architectural standards of the association, then build to the approved plans. See our custom home building service, and read our custom home building timeline for how the phases fit together.

New Home Construction

If you own a property with an existing house that no longer fits, a teardown and rebuild is another path. Our new home construction page explains how we approach it.

Additions and Major Remodels

Many Hidden Hills homeowners expand rather than rebuild. We handle home additions and full home remodeling with the same coordination.

ADU Construction

The city has an ADU page describing a detached, new-construction ADU preapproval program, and association approval is required before a building permit. Rules change, so we confirm them before design begins. Learn more about our ADU construction service.

Which Project Fits Your Property?

Project Type Good Fit When What It Can Change
Custom Home The existing home no longer fits the vision Entire home designed from the ground up
Teardown and Rebuild You want a new home on an existing lot Architecture, layout, systems
Home Addition The home works but needs more space Suite, wing, family room
ADU You want a separate guest or family unit Detached or attached living space
Modern custom home front landscape

Latest Transformations

Before After
Before After
Before After
Before After
Before After
Before After
Before After
Before After
Before After
Before After

Building in Hidden Hills: What to Know

This is the section that matters most. Hidden Hills has its own Building and Safety and Planning department, and its Permit Center handles applications online. Residential permits here are not issued by LADBS.

There is also a second layer. The Hidden Hills Community Association is separate from the city, and its Architectural Committee reviews exterior changes. The association says the city will not issue a permit without its approval, that plans are submitted several days before a committee meeting, and that starting work without approval can lead to a stop-work notice.

Construction logistics matter too. The association controls worker gate access, and both the association and the city publish construction-hour and site-maintenance rules, including posted notices before work begins. Because these standards are updated from time to time, we confirm the current requirements at the start of every project.

What Affects the Cost of Custom Construction?

Cost depends on lot conditions, home size, architectural complexity, structural and civil engineering, site work, finishes, landscaping and equestrian elements, permit and review fees, and schedule. Large lots can add site work and utility costs not shown on a floor plan. We prefer to explain these factors and quote against a completed design rather than to publish a generic range.

From Idea to Finished Home

  1. Initial consultation: We review your goals, budget, lot, and approval requirements.
  2. Design and planning: Plans, blueprints, and 3D renderings with our design team or your architect, then permit and review submittals.
  3. Material selection: Finishes, fixtures, and building materials that suit the design.
  4. Construction: Foundation, framing, utilities, and finishes, with on-site progress monitoring.
  5. Quality control: Inspections and testing at key milestones.
  6. Final walkthrough: A comprehensive review of the completed home.

See our design process page for more.

Why a Design-Build Team Helps Here

Two approval bodies mean plans may be revised more than once. When the designer, engineer, and builder work together, changes happen faster, and the schedule is easier to track. We cannot promise there will be no revisions, but we can keep the communication tight.

Not Sure Whether to Build New or Expand?

If you are deciding between a full rebuild and expanding what you have, we can evaluate your property and compare approaches against the city and association requirements. Schedule a Consultation

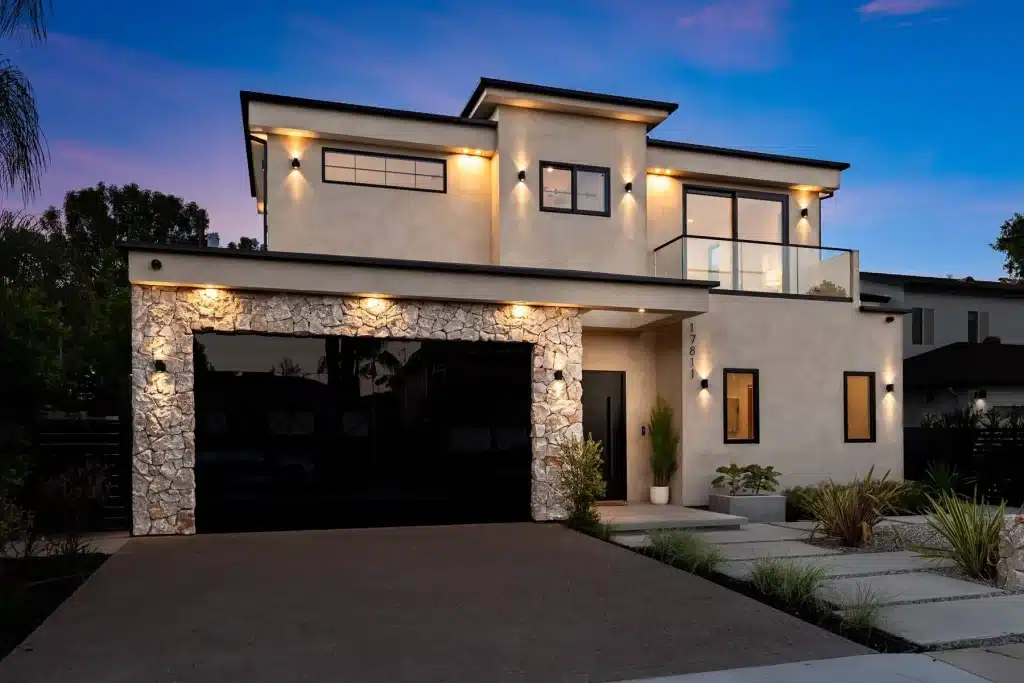
Contemporary custom home with illuminated facade

What Our
Clients Say

2024 Best of Houzz Service award badge
HomeAdvisor Top Rated badge
Home Concepts recognition badge
BBB Accredited Business A+ Rating badge
"

"Ron helped us transform our garage into a beautiful ADU. His guidance on materials and design saved us money while giving us exactly what we wanted. Now we have a perfect home office that adds value to our property."

Jennifer L.

Pacific Palisades
"

"After a nightmare experience with another contractor, finding SHB was a blessing. Ron's team showed up every day, kept us informed, and delivered exactly what they promised. The whole process was stress-free."

Michael R.

Santa Monica
"

"What sets Ron apart is his attention to detail and personal involvement. He treated our home like his own, suggesting improvements we hadn't even considered. His team's craftsmanship is outstanding."

David & Lisa K.

Los Angeles
"

"Ron didn't just renovate our house - he transformed how we live. He guided us through every decision, saved us money on materials, and delivered beyond our expectations. The best part? We're now on our third project with him."

Sarah M.

Beverly Hills

Why Hidden Hills Homeowners Choose Superior Home Builders

  • Approval experience: We plan for both city review and association review from day one.
  • License and track record: California license #875933 and more than 20 years in residential construction.
  • Ground-up experience: See our new home construction in Valley Village and our courtyard-style villa.
  • Nearby offices: Our West Hills headquarters and Woodland Hills office are in neighboring communities.
  • Credentials and reviews: Learn about our company and read testimonials.

Building Across Hidden Hills

Because the community is built around large lots, bridle trails, and a consistent country aesthetic, no two projects are identical. A lot near a trail may involve different design considerations than a lot at the edge of the community, and equestrian features can affect siting. We start with a site walk rather than a template.

Also Building in Nearby Communities

Hidden Hills sits close to Calabasas and borders West Hills and Woodland Hills. We also serve Calabasas and nearby Agoura Hills.

Start Planning Your Hidden Hills Home

If you are considering a custom home or a major addition in Hidden Hills, Superior Home Builders can coordinate design, engineering, city and association approvals, and construction. Contact Superior Home Builders to begin.

Frequently Asked Questions

Does Superior Home Builders work in Hidden Hills?

Yes. We are a licensed California general contractor (license #875933) and build custom homes, additions and remodels in Hidden Hills. We do not have an office inside the community, but our West Hills and Woodland Hills offices are nearby.

Who issues building permits in Hidden Hills?

The City of Hidden Hills, through its Building and Safety and Planning department. Hidden Hills is an independent city, so LADBS does not issue permits here. Many projects also need Hidden Hills Community Association architectural approval before a permit is released.

Do I need Community Association approval to build?

According to the association, exterior changes generally require Architectural Committee approval, and the city does not issue a permit for most work without it. Requirements and meeting schedules change, so we confirm them at the start of your project.

Can I build an ADU in Hidden Hills?

Possibly. The city publishes an ADU page, and association approval is required before a building permit. Lot size, setbacks and design standards all matter, so we review your property before recommending a design.

How long does it take to build a custom home?

It depends on design, approvals, lot conditions and finishes. Our custom home building timeline explains each phase, and we can give you a clearer view once your design and approval path are defined.

Contemporary home with stone facade