


Kitchen Remodel in West Hills, Los Angeles | Ponce Ave
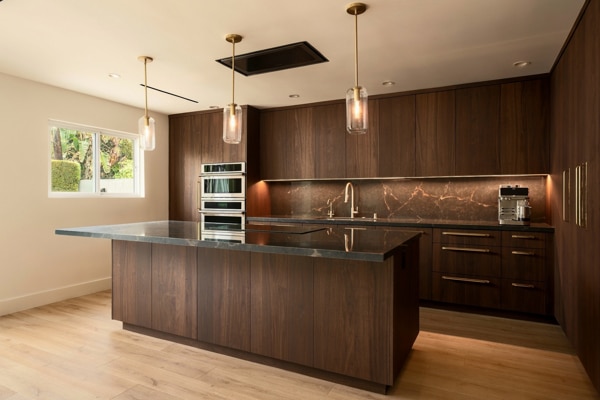
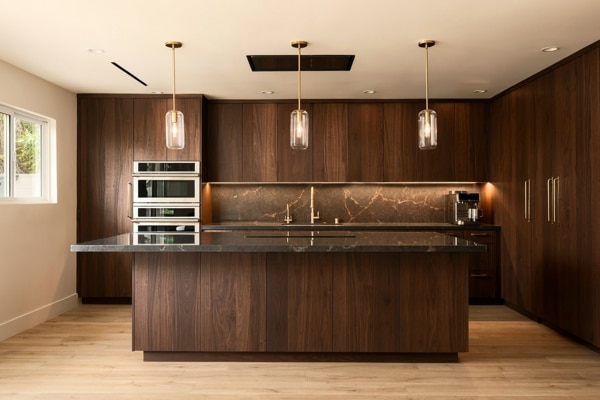
A complete kitchen renovation on Ponce Avenue in West Hills, where warm walnut and dark natural stone replace a closed, dated layout with one open, calm, highly functional space. The result is a kitchen that feels custom from every angle, built by Superior Home Builders for a family that cooks and entertains in equal measure.
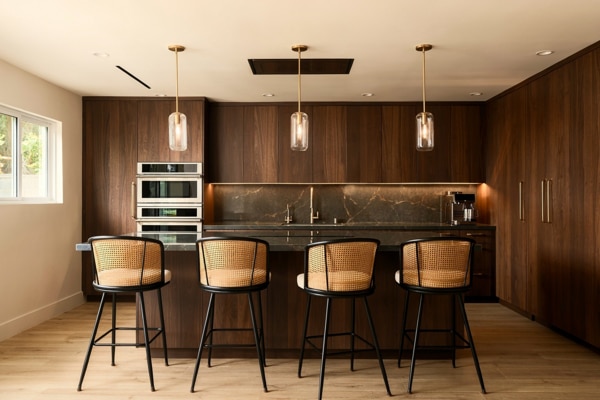
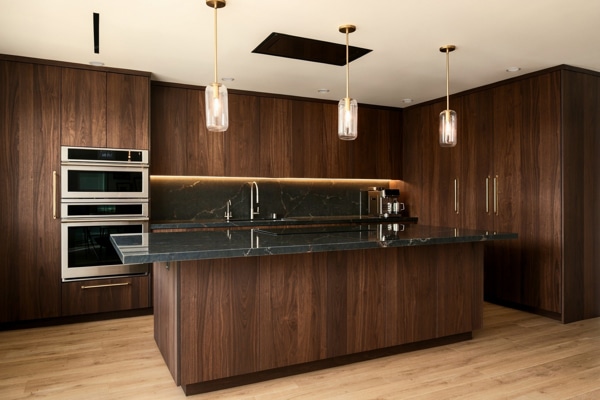
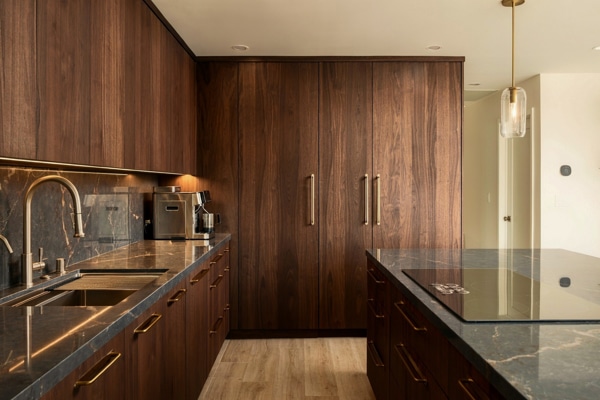
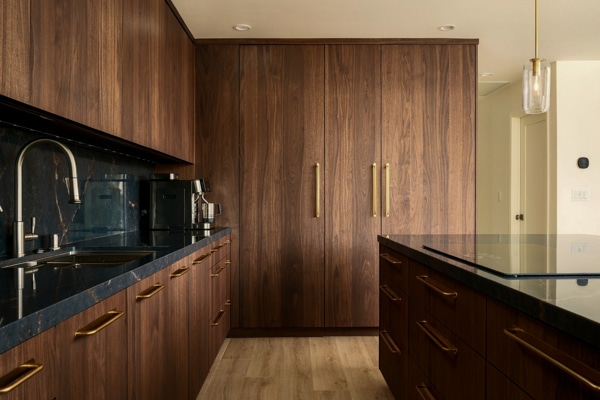
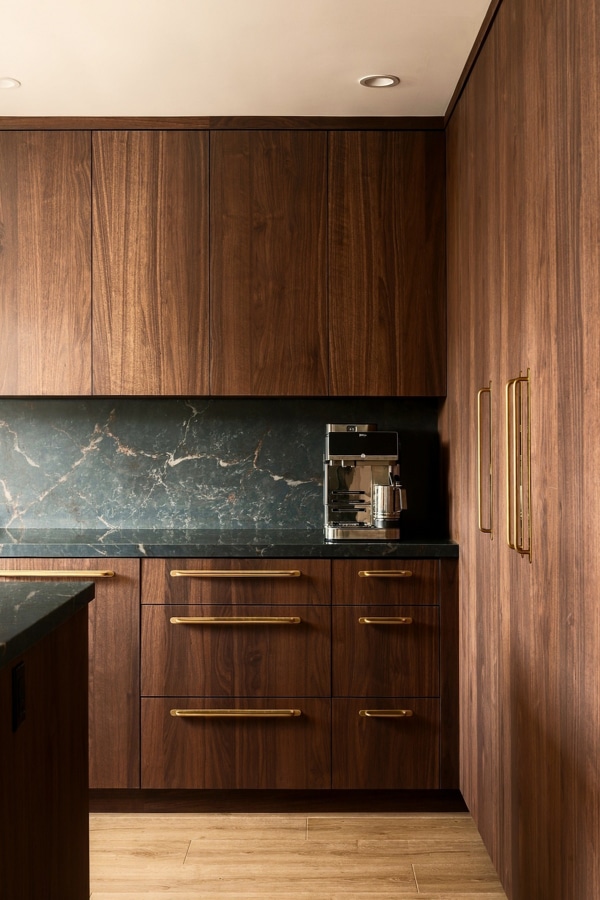
Floor-to-ceiling walnut cabinetry wraps the room. The flat-slab doors are book-matched so the grain runs continuously across each run, and the tall units conceal a full pantry, an appliance garage and everyday storage behind handleless fronts. Slim brushed-brass bar pulls and long vertical brass handles are the only hardware on show.
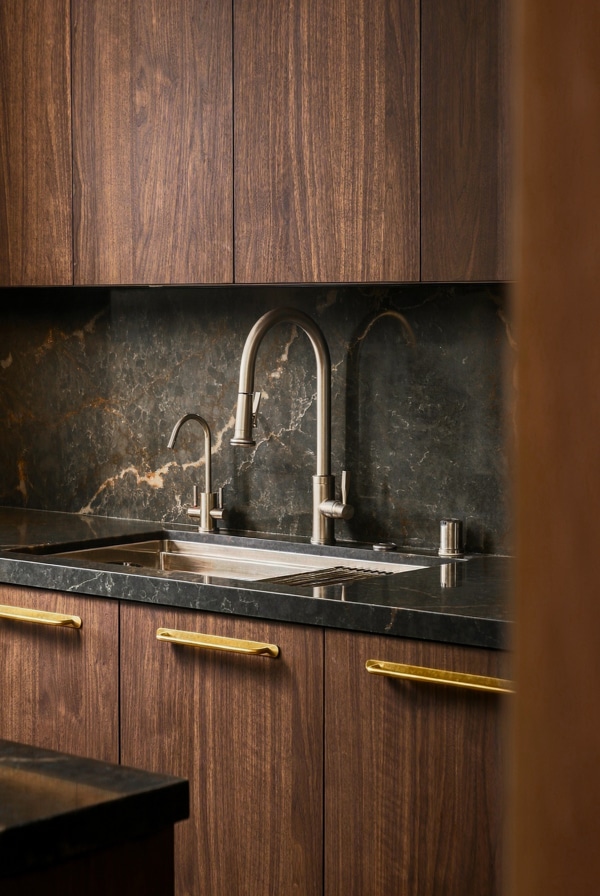
Countertops and backsplash are cut from the same dark green-black marble, veined with copper and cream. Running the stone full height behind the cooking and prep wall, rather than stopping at a standard backsplash, keeps the veining unbroken and gives the walnut a dramatic backdrop.
The oversized island anchors the room. It carries the same walnut cladding and stone top, houses an induction cooktop, and seats four at the overhang under three glass-and-brass pendants. A recessed black ceiling hood sits flush overhead so nothing interrupts the sightline across the space.
Along the prep wall, a stainless double wall oven stack and a built-in coffee station are integrated into the cabinetry. An undermount sink with an integrated drain channel sits beneath a brushed-brass pull-down faucet and a separate filtered-water tap, with concealed LED strips lighting the counter below the uppers.
Wide-plank white oak flooring and a window set over the prep counter keep the deep walnut from reading heavy, balancing the dark palette with daylight and a lighter floor tone.
See more kitchen remodeling in Los Angeles.


