


Quick Answer
How much does it cost to build an ADU in Los Angeles?
Most detached ADUs in Los Angeles cost between $150,000 and $350,000 in 2026, with garage conversions typically the most affordable route and new detached units the most expensive. Hard costs such as foundation, framing, roofing, systems and finishes make up the bulk of the budget, while soft costs including design, engineering, permits and fees add a meaningful share. Lot access, utility connections and hillside conditions are the largest variables between two otherwise similar projects.
Building an Accessory Dwelling Unit (ADU) in Los Angeles remains one of the smartest strategies for maximizing your property value and creating passive rental income. Navigating the financial landscape, however, requires transparency. In 2026, the comprehensive cost to design, permit, and construct an ADU in Los Angeles typically scales from $150,000 to over $450,000. The total commitment depends heavily on whether you choose a streamlined garage conversion, an attached expansion, or a freestanding custom structure. This breakdown equips you with real local data, regulatory updates from the Los Angeles Department of Building and Safety (LADBS), and practical insights from the team at Superior Home Builders to keep your investment on time and within budget.
- Average Cost Ranges: Expect $120,000 to $200,000 for standard garage conversions, while custom detached new construction ranges between $250,000 and $450,000+.
- Per Square Foot Pricing: Most Los Angeles ADU projects cost between $250 and $450 per square foot for hard and soft costs combined.
- Soft Costs Matter: Architectural planning, structural engineering, Title 24 energy assessments, and city permit fees generally consume 10% to 20% of your total budget.
- Substantial Value Uplift: A well-constructed ADU creates immediate equity, often boosting property value by over $300,000 while generating reliable monthly rental revenue.
Visualizing the ADU Footprint
When budgeting for an ADU, the spatial planning that dictates your structural footprint is the primary element steering material and labor costs. A well-engineered layout ensures every dollar spent translates directly to living comfort and utility efficiency.
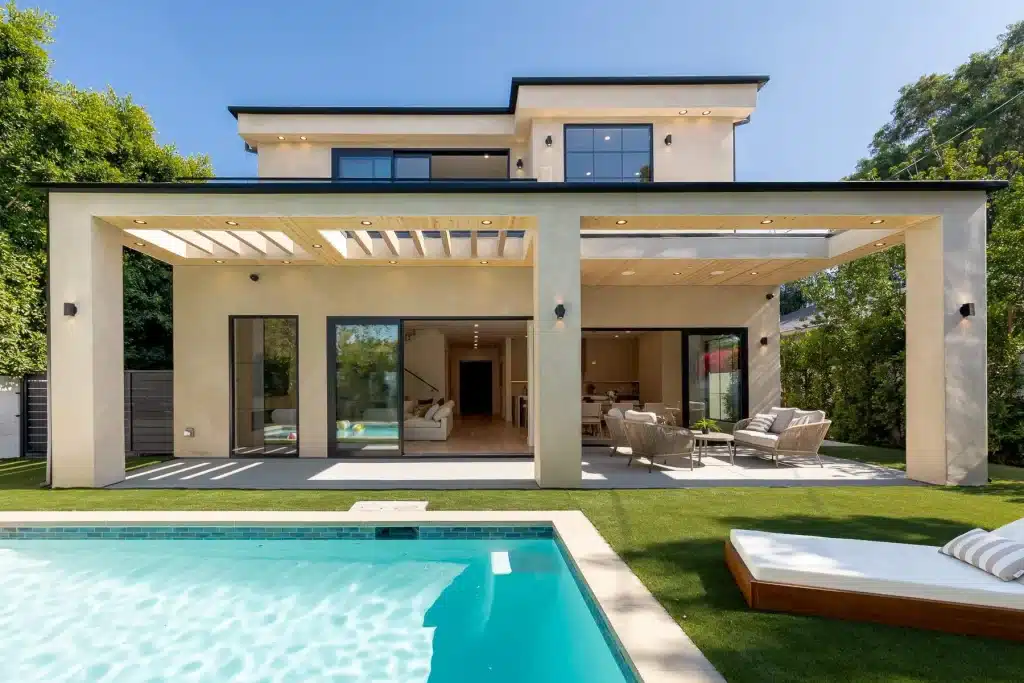
Cost Breakdown by ADU Type
The structural nature of your accessory unit is the largest variable in your total expense. Building a new foundation from scratch involves vastly different parameters than transforming an existing backyard structure.
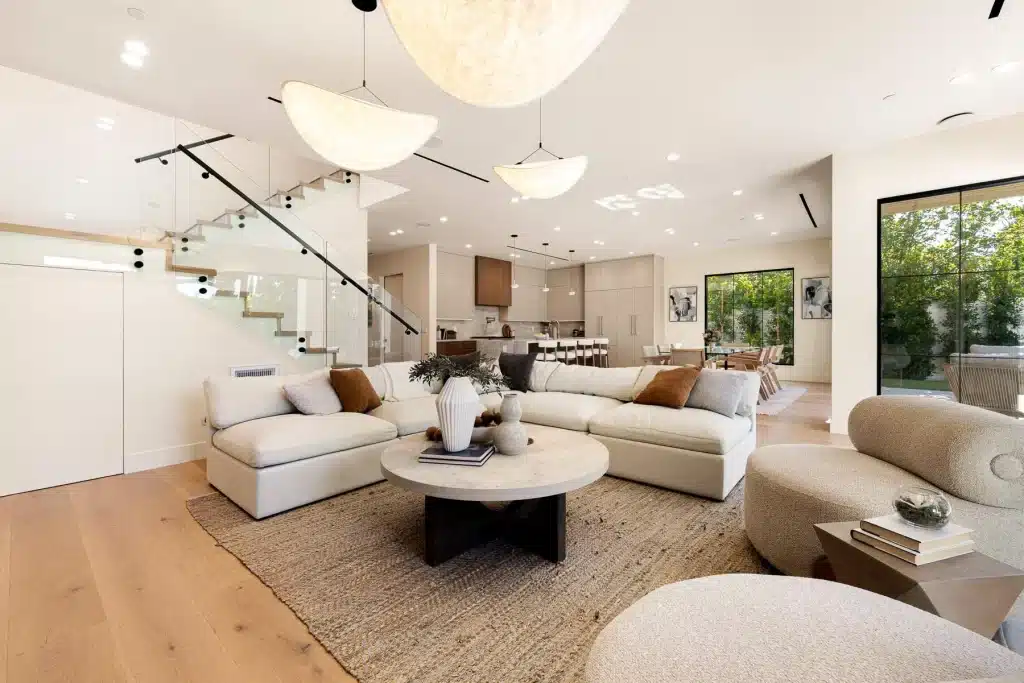
Garage Conversions
The most cost-efficient entry point. Because the framing, roof, and slab already exist, you avoid major excavation. A standard 400–500 sq ft conversion focuses on slab moisture barriers, framing for ceiling-height compliance, insulation, independent utilities, and full interior finishes.
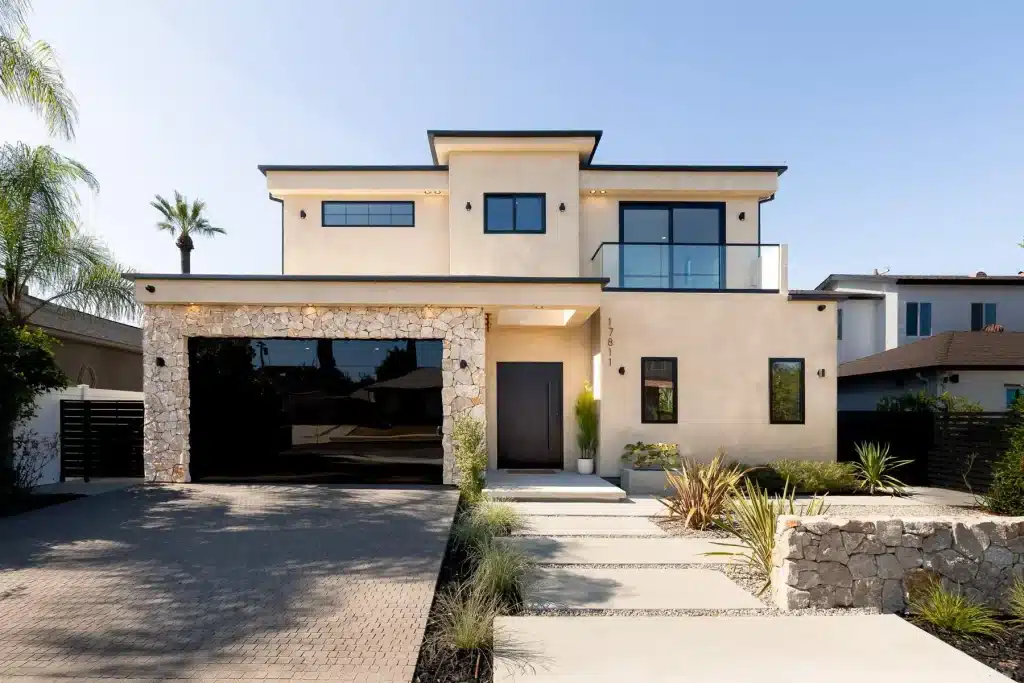
Detached New Construction
A standalone unit offers absolute design freedom and premium privacy, but requires substantial site prep. Expect brand-new concrete footings, utility trenching across the yard to main water and sewer lines, and independent exterior envelope engineering.
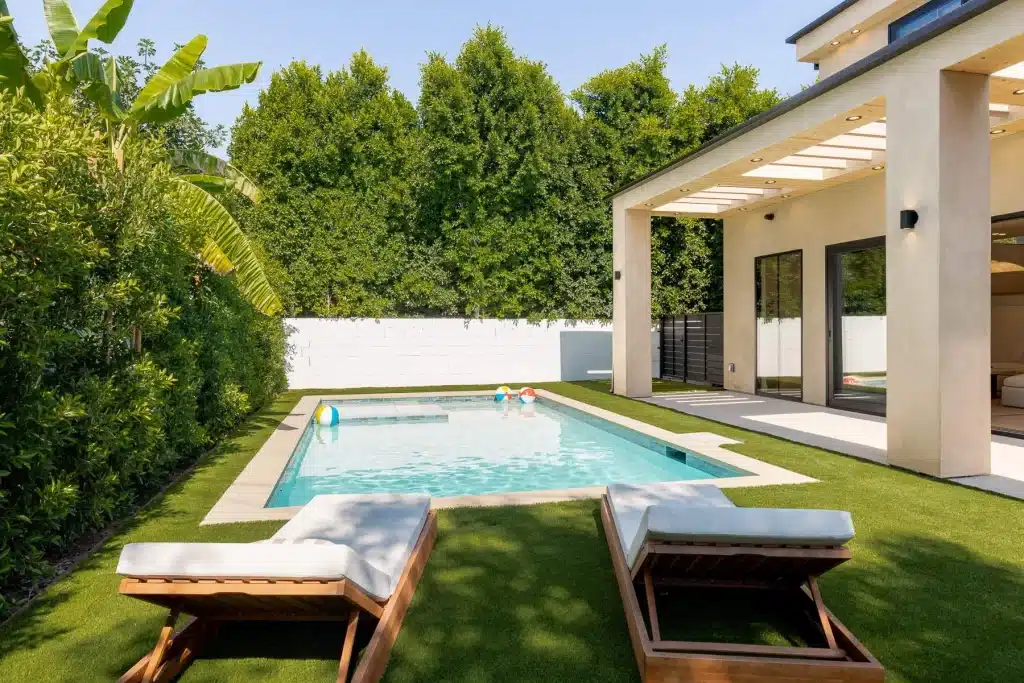
Attached ADUs & Additions
An attached ADU shares at least one wall with your home. It benefits from closer utility tie-ins but requires meticulous engineering to blend rooflines, match stucco, and build a mandatory one-hour fire-resistance separation wall between residential zones.
The True Allocation: Soft Costs vs. Hard Costs
To avoid surprises mid-construction, you must understand how your capital divides between administrative planning (soft costs) and physical construction (hard costs).
Pre-Construction Soft Costs
Soft costs represent the necessary groundwork before a single shovel touches the dirt. In Southern California, plan preparation ranges between $8,000 and $25,000 depending on project scale.
- Architectural Design & Structural Engineering: Plans that satisfy California building standards require licensed professionals who map out wind loads, seismic anchors, and functional space optimization.
- Title 24 Energy Modeling: State mandates require rigorous energy-efficiency calculations, which often dictate your insulation choices, window ratings, and mandatory heat-pump implementations.
- LADBS Permit & Plan Check Fees: Navigating the building plan check, environmental reviews, and zoning verification typically runs between $5,000 and $15,000.
Physical Construction Hard Costs
Hard costs encompass raw materials and specialized labor, making up roughly 80% to 90% of your ultimate invoice. Site prep, concrete, rough plumbing, electrical, framing lumber, drywall, roofing, and finish carpentry all fall under this umbrella. Labor in Los Angeles tracks higher than national averages due to strict safety standards and high demand for certified tradespeople.
Key Drivers That Shift ADU Construction Budgets
Understanding specific property nuances helps isolate why two identical layouts can yield vastly different cost sheets.
Topography and Site Accessibility
If your property sits in the Los Angeles hillsides or features a steep backyard gradient, site preparation costs escalate significantly. Heavy machinery access is vital — if a bobcat or concrete mixer cannot easily roll into your backyard, manual labor or specialized crane rentals will drive up initial budgets.
Utility Connections and Solar Mandates
Trenching main sewer, water, and gas lines across a long lot requires extensive excavation and hardscape restoration. Furthermore, California regulations require all newly constructed standalone detached ADUs to feature dedicated solar panels, adding an upfront equipment cost you must factor into planning.
Return on Investment: Is an LA ADU Worth It?
While the initial cash outlay is substantial, an accessory unit provides remarkable financial leverage in the Los Angeles housing market. Long-term rental data tracked by the California Department of Housing and Community Development highlights a persistent housing deficit across Los Angeles County.
Average monthly rental yields for a brand-new one-bedroom ADU in Los Angeles scale between $1,800 and $3,000+ depending on the neighborhood. From an equity perspective, adding square footage to a residential lot in Southern California typically yields an immediate appraisal increase that matches or exceeds your entire building expenditure — making it one of the most stable wealth-building maneuvers available to modern homeowners.
Frequently Asked Questions
What is the maximum size I can build for an ADU in Los Angeles?
Under broad state guidelines enforced by the city, you can construct a detached or attached ADU up to 1,200 square feet on most residential lots, provided your property complies with basic four-foot rear and side-yard setback boundaries.
Does an ADU require a dedicated parking space in LA?
Most ADU projects in Los Angeles require zero additional parking spaces if your primary property sits within a half-mile walking distance of any public transit stop, including bus routes or light rail lines.
Can I build an ADU if my primary residence does not have fire sprinklers?
If your primary single-family home is not outfitted with an automatic fire sprinkler system, the local building code does not require you to install them in a new accessory unit, saving thousands in utility upgrade costs.
How long does the entire ADU design and construction process take?
The full cycle typically takes 6 to 12 months. Initial architectural design and the official LADBS plan check take roughly 2 to 4 months, followed by 4 to 8 months of site preparation and construction.
Are there low-cost architectural options available to speed up the process?
Yes. The city offers the LADBS Standard Plan Program, which provides pre-approved building designs that drastically lower initial architectural fees and cut plan check approval windows to under 30 days.
Bring Your ADU Vision to Life
Ready to unlock the true financial potential of your Los Angeles property? Superior Home Builders specializes in navigating strict permitting, detailed structural engineering, and high-quality construction to deliver premium, code-compliant accessory dwelling units. We provide clear, upfront line-item budgeting and seamless project management from the initial zoning assessment to the final day of inspection.